
BEDS5
BATHS3 full 1 partial
SQUARE FEET4,102
MLS#1008131
STATUSActive
PROPERTY TYPEResidential - Single Family
SUBDIVISIONROSEMONT S-D
Property Description
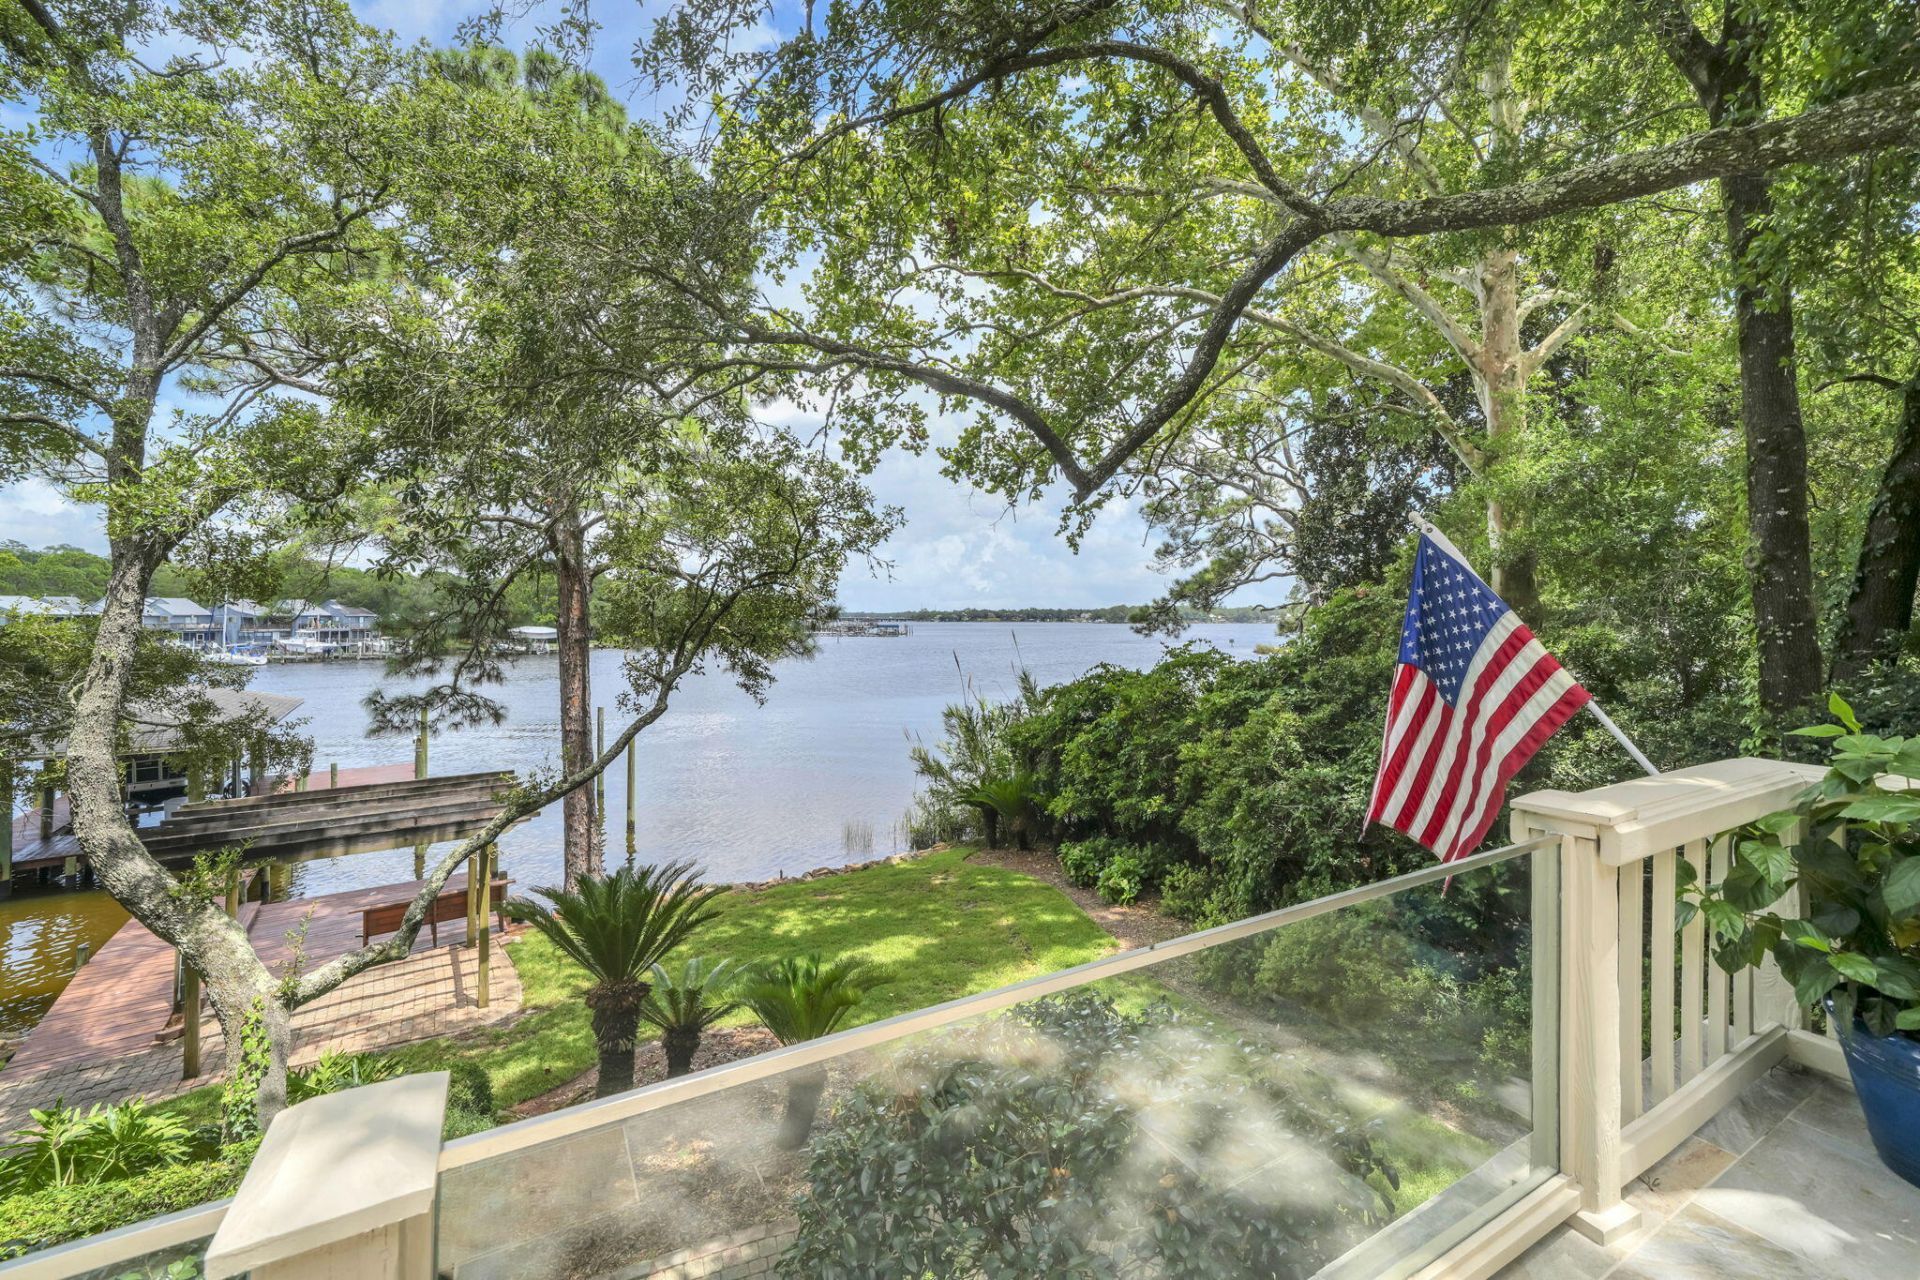
ONE OF A KIND Niceville waterfront home on the quiet shores of picturesque Swift Bayou with a main house, an attached apartment and a deep-water dock complete with a lift as well as offering 4 additional boat slips!! The 'main' home with 4 bedrooms and 2.5 baths has about 2985sf of living space with a large screened waterfront porch and deck. In 2022, two of the stalls of the 4-car garage were converted into a 1-bedroom apartment with a living area, kitchen, laundry facilities and a large bonus room above. This apartment is absolutely perfect for multi-generational living or could also be used as a very private home office or gym. The possibilities are endless! When you walk into the main house you are captivated by the 'wall of glass' offering beautiful views of Swift Bayou flowing out into Rocky Bayou. The living room is awash with light streaming in through the transom windows on the back wall. Just off of the living room is the dining room and the kitchen featuring a double-sided fireplace shared with the living room. The kitchen offers an abundance of cabinet and counter space as well as a large island that doubles as a breakfast bar. On the other side of the living room is the master bedroom suite. The master bedroom overlooks the water as well and there are sliding doors out to a private balcony that leads to the screened porch and deck. Beautiful barn doors separate the master bedroom from the master bath featuring two vanities and a large walk in shower. On the same side of the house, you will find an additional bedroom (currently used as a den) a convenient office and a half bath. On the opposite side of the house there are two large bedrooms that share a Jack-n-Jill bath. Through the 2-car garage on the same side of the house is one of the entrances to the apartment (there is also an entrance from the driveway). The 2022 built apartment has an open floorplan with a private bedroom and bath. Above this space is a large bonus room that could be an additional bedroom in the apartment. Along the back of the main house is a large screened porch and open deck, the perfect place for enjoying the amazing views of Swift Bayou and Rocky Bayou as well. A charming winding path leads to the dock and boathouse that was upgraded in 2022 with all new decking, stainless steel hardware new pilings where needed and protecting all the pilings with polywrap. If you are looking for space for all of your boat and water toys, you can find all the storage you need in an enclosed room under the balcony and deck! Your waterfront dreams start today in this amazing home...don't delay!! Practical notes regarding the main house - HVAC (2025), generator (2025), upgraded siding to cement board (2023), upgraded dock (2022), added apartment (2022), Water heater (2019).
Property Features
Property Type: Residential - Single Family
Fenced: Yes
Garage: 2 car attached
Heating: Central
Home Style: Traditional
Lot Size: 0.66 Acres
Stories: 1.0
Year Built: 1987
Feature Descriptions
Appliances: Auto Garage Door Opn, Dishwasher, Disposal, Microwave, Oven Self Cleaning, Refrigerator W/IceMk, Security System, Stove/Oven Electric, Water Heater - Gas
Exterior: Siding CmntFbrHrdBrd
Exterior: Balcony, Boat Slip, Boatlift, Dock, Fenced Back Yard, Separate Living Area, Yard Building
Fencing: Fenced Chain Link
Financing Terms: Conventional, VA
Flooring: Floor Tile, Floor WW Carpet
Interior: Breakfast Bar, Ceiling Vaulted, Kitchen Island, Split Bedroom
Lot Dimensions: 90x270x139x240
Parcel Number: 09-1S-22-2140-000D-0010
Patio/Porch: Deck Open, Porch Open, Porch Screened
Property Condition: Construction Complete
Road Frontage: City Street
Road Surface: Paved
Rooms Total: 19
Security: yes
Sewer: Septic Tank
Special View Info: Bayou
Sub Type: Detached Single Family
Utilities: Electric, Public Water
Waterfront: Bayou
Room Sizes
Foyer: 6 X 8 Level - First
Living Room: 17 X 22 Level - First
Dining Room: 9 X 11 Level - First
Kitchen: 15 X 22 Level - First
Office: 8 X 7 Level - First
Primary Bedroom: 15 X 18 Level - First
Primary Bathroom: 12 X 6 Level - First
Bedroom: 12 X 18 Level - First
Bedroom: 14 X 12 Level - First
Bedroom: 14 X 12 Level - First
Screened Porch: 12 X 11 Level - First
Garage: 22 X 20 Level - First
Bonus Room: 28 X 12 Level - Second
Local Schools
High School: Niceville
Middle School: Ruckel
Elementary School: Plew
Listed By / Shown By
Listed By
Agency Name: Keller Williams Realty Nville
Shown By
Agent Name: Jimbo Holloway
Agent Phone: (850) 830-3943
Agency Title: Premier Property Group

Estimate Your Payment
Estimated Payment
$ 4,719.81 per month $4,172.94 Principal & Interest $0.00 Property Tax (data not provided by mls) $546.88 Homeowner's InsuranceChange Payment Information
Privacy Policy / DMCA Notice / ADA Accessibility


This site is hosted, designed and copyright
© 1994 - 2026 by
Delta Media Group, Inc. -- Patent Pending --
317 Edrehi Drive | MLS# 1008131
This single family home located at 317 Edrehi Drive, Niceville, FL 32578 is currently listed for sale with an asking price of $1,875,000. This property was built in 1987 and has 5 bedrooms and 3 full and 1 partial baths with 4102 sq. ft. Edrehi Drive is located in the ROSEMONT S-D subdivision. Search ROSEMONT S-D real estate on jimboholloway.premierfl.com today.